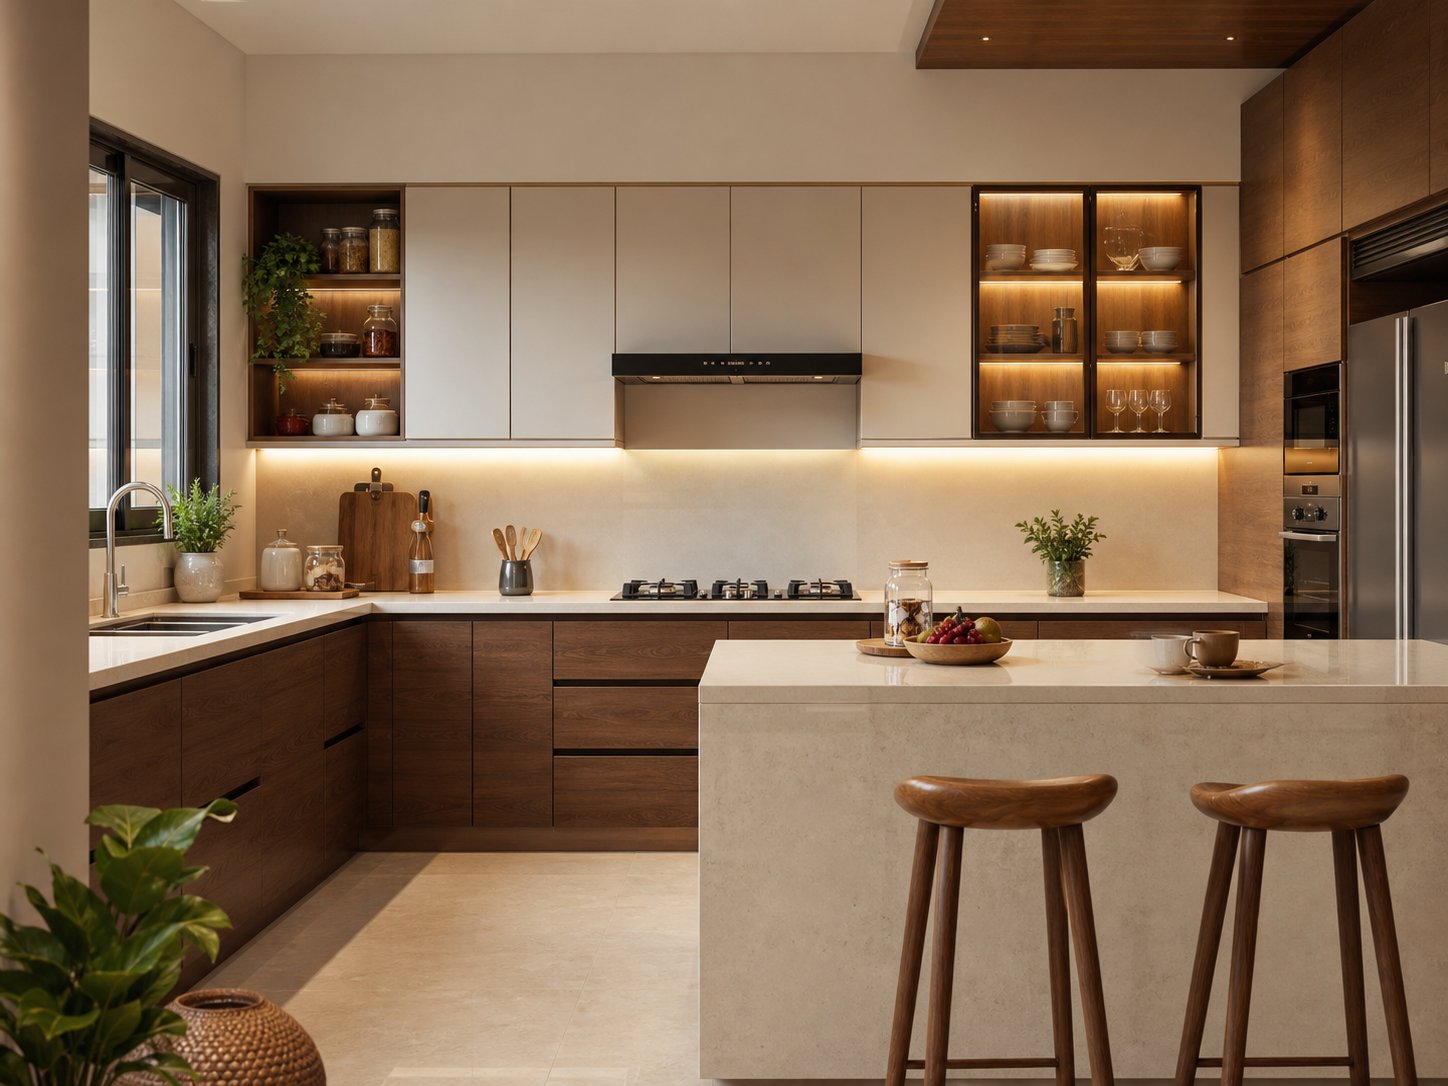
THIRUMANI • COIMBATOREதிருமணி • கோயம்புத்தூர்A Kitchen Designed Around the Way You Live.நீங்கள் பயன்படுத்தும் முறைக்கு ஏற்ப வடிவமைக்கப்பட்ட மாடுலர் கிச்சன்.
Thoughtful layouts and practical storage for the way your kitchen is actually used.
சமையல் பழக்கம், வேலைப்பகுதி, சேமிப்பு மற்றும் உறுதிப்படுத்தப்பட்ட அளவுகளின் அடிப்படையில் திட்டமிடுங்கள்.
Start Planning →திட்டமிடலைத் தொடங்கு → WhatsApp Usவாட்ஸ்அப் எங்களை
Explore the right starting point.சரியான தொடக்க புள்ளியை ஆராயுங்கள்.
Understand what may matter for your space before discussing measurements, materials and indicative cost.அளவீடுகள், பொருட்கள் மற்றும் சுட்டிக் கட்டணத்தைப் பற்றி விவாதிப்பதற்கு முன், உங்கள் இடத்திற்கு என்ன முக்கியமானதாக இருக்கும் என்பதைப் புரிந்து கொள்ளுங்கள்.
01New Kitchenபுதிய சமையலறை
Plan cooking sequence, counter access and storage around the way the household actually uses the kitchen.குடும்பம் உண்மையில் சமையலறையைப் பயன்படுத்தும் விதத்தைச் சுற்றி சமையல் வரிசை, எதிர் அணுகல் மற்றும் சேமிப்பிடத்தைத் திட்டமிடுங்கள்.
Explore →ஆராயுங்கள் →02Kitchen Renovationசமையலறை சீரமைப்பு
Plan cooking sequence, counter access and storage around the way the household actually uses the kitchen.குடும்பம் உண்மையில் சமையலறையைப் பயன்படுத்தும் விதத்தைச் சுற்றி சமையல் வரிசை, எதிர் அணுகல் மற்றும் சேமிப்பிடத்தைத் திட்டமிடுங்கள்.
Explore →ஆராயுங்கள் →03Storage Planningசேமிப்பு திட்டமிடல்
List what must be stored, how often it is used and the access it needs before planning shelves, drawers or vertical space.அலமாரிகள், இழுப்பறைகள் அல்லது செங்குத்து இடத்தைத் திட்டமிடுவதற்கு முன் எதைச் சேமிக்க வேண்டும், எவ்வளவு அடிக்கடி பயன்படுத்தப்படுகிறது மற்றும் அதற்குத் தேவையான அணுகலைப் பட்டியலிடுங்கள்.
Explore →ஆராயுங்கள் →04Layout Planningதளவமைப்பு திட்டமிடல்
Confirm fixed openings, utilities, furniture and walking space before choosing the layout for the modular kitchen.மட்டு சமையலறைக்கான தளவமைப்பைத் தேர்ந்தெடுப்பதற்கு முன், நிலையான திறப்புகள், பயன்பாடுகள், தளபாடங்கள் மற்றும் நடைபயிற்சி இடத்தை உறுதிப்படுத்தவும்.
Explore →ஆராயுங்கள் →05Tall Storageஉயரமான சேமிப்பு
List what must be stored, how often it is used and the access it needs before planning shelves, drawers or vertical space.அலமாரிகள், இழுப்பறைகள் அல்லது செங்குத்து இடத்தைத் திட்டமிடுவதற்கு முன் எதைச் சேமிக்க வேண்டும், எவ்வளவு அடிக்கடி பயன்படுத்தப்படுகிறது மற்றும் அதற்குத் தேவையான அணுகலைப் பட்டியலிடுங்கள்.
Explore →ஆராயுங்கள் →06Easy Maintenanceஎளிதான பராமரிப்பு
Compare cleaning access and day-to-day upkeep before choosing the finish and configuration for the modular kitchen.மட்டு சமையலறைக்கான பூச்சு மற்றும் உள்ளமைவைத் தேர்ந்தெடுப்பதற்கு முன் சுத்தம் செய்வதற்கான அணுகல் மற்றும் தினசரி பராமரிப்பை ஒப்பிடவும்.
Explore →ஆராயுங்கள் → What happens next?அடுத்து என்ன நடக்கும்?
01Tell usஎங்களிடம் கூறுங்கள்
Share your requirement.உங்கள் தேவையைப் பகிர்ந்து கொள்ளுங்கள்.
02Understandபுரிந்து கொள்ளுங்கள்
Discuss the space.இடத்தைப் பற்றி விவாதிக்கவும்.
03Designவடிவமைப்பு
Review suitable options.பொருத்தமான விருப்பங்களை மதிப்பாய்வு செய்யவும்.
04Executeசெயல்படுத்து
Confirm scope first.முதலில் நோக்கத்தை உறுதிப்படுத்தவும்.
05Supportஆதரவு
Applicable assistance.பொருந்தக்கூடிய உதவி.
A Beautiful Home. An Easier Every Day.ஒரு அழகான வீடு. ஒவ்வொரு நாளும் எளிதானது.
Final suitability and pricing require confirmed measurements, selections and scope.இறுதி பொருத்தம் மற்றும் விலை நிர்ணயம் உறுதிப்படுத்தப்பட்ட அளவீடுகள், தேர்வுகள் மற்றும் நோக்கம் தேவை.