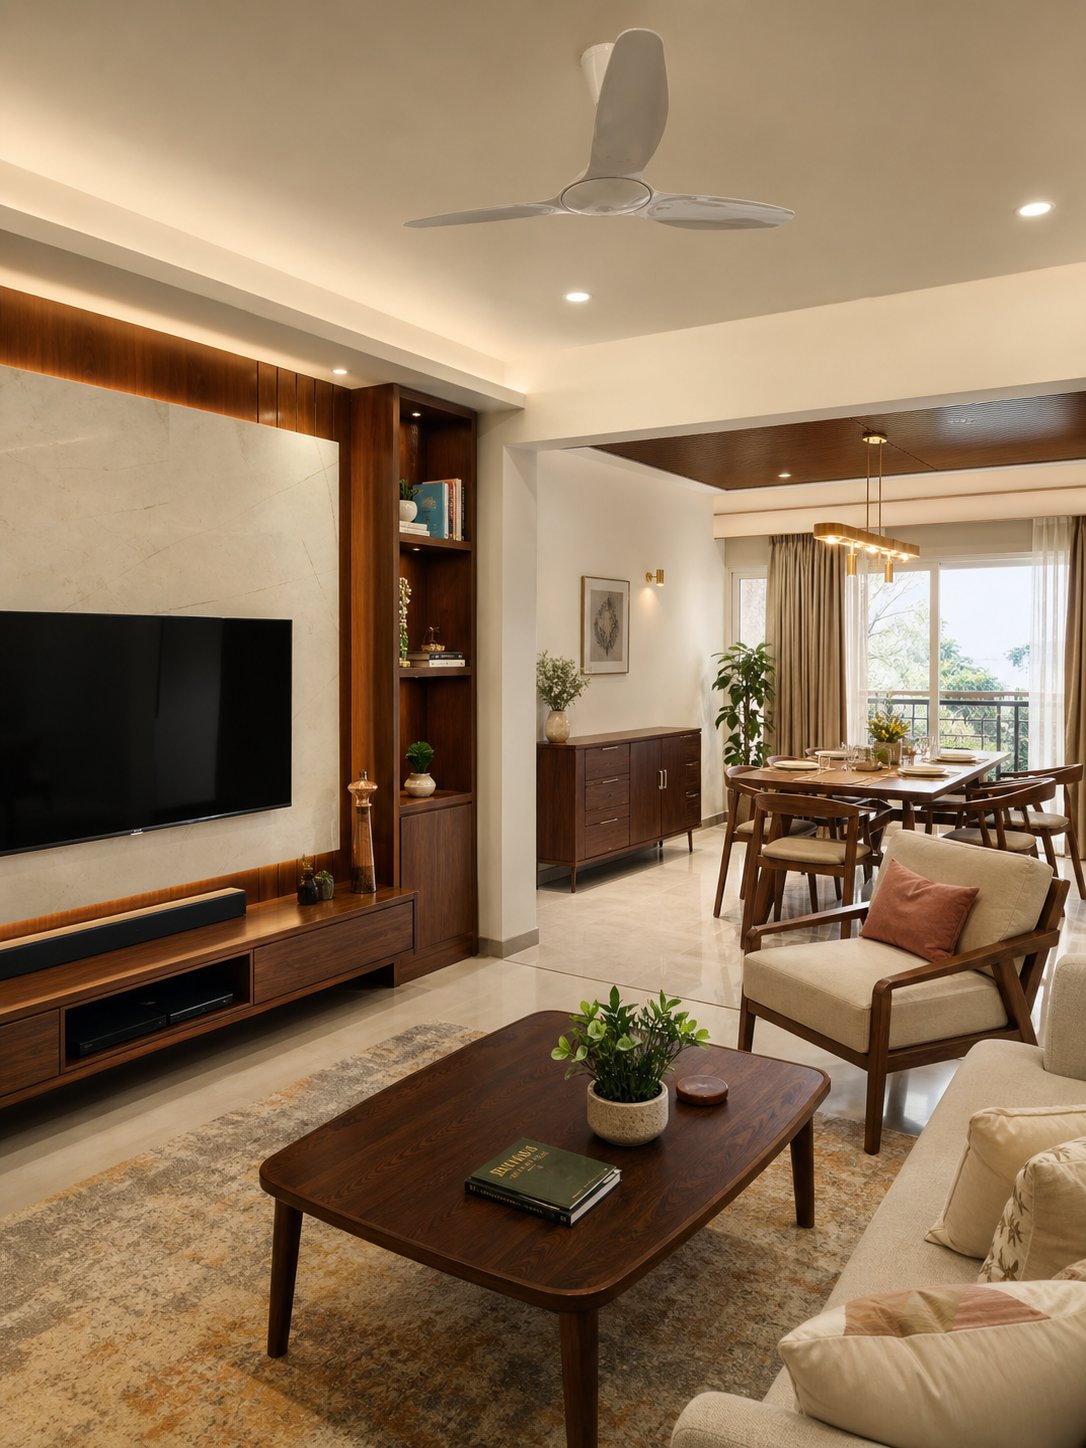
01Livingவாழும்
In this living direction, coordinate movement, storage, light and the fixed features of the actual space before confirming complete home interiors selections.இந்த வாழ்க்கை திசையில், முழுமையான வீட்டு உட்புறத் தேர்வுகளை உறுதிப்படுத்தும் முன், இயக்கம், சேமிப்பு, ஒளி மற்றும் உண்மையான இடத்தின் நிலையான அம்சங்களை ஒருங்கிணைக்கவும்.
Explore →ஆராயுங்கள் →02Kitchenசமையலறை
Plan cooking sequence, counter access and storage around the way the household actually uses the kitchen.குடும்பம் உண்மையில் சமையலறையைப் பயன்படுத்தும் விதத்தைச் சுற்றி சமையல் வரிசை, எதிர் அணுகல் மற்றும் சேமிப்பிடத்தைத் திட்டமிடுங்கள்.
Explore →ஆராயுங்கள் →03Bedroomபடுக்கையறை
In this bedroom direction, coordinate movement, storage, light and the fixed features of the actual space before confirming complete home interiors selections.இந்த படுக்கையறை திசையில், முழுமையான வீட்டு உட்புறத் தேர்வுகளை உறுதிப்படுத்தும் முன், இயக்கம், சேமிப்பு, ஒளி மற்றும் உண்மையான இடத்தின் நிலையான அம்சங்களை ஒருங்கிணைக்கவும்.
Explore →ஆராயுங்கள் →04Wardrobeஅலமாரி
Plan hanging, folded storage, drawers and upper storage around actual belongings and available room clearance.தொங்கும், மடிந்த சேமிப்பு, இழுப்பறைகள் மற்றும் உண்மையான உடைமைகளைச் சுற்றி மேல் சேமிப்பு மற்றும் கிடைக்கக்கூடிய அறை அனுமதி ஆகியவற்றைத் திட்டமிடுங்கள்.
Explore →ஆராயுங்கள் →05Poojaபூஜை
Review pooja in relation to the actual room, confirmed measurements and daily use before it is included in the complete home interiors scope.உண்மையான அறை, உறுதிப்படுத்தப்பட்ட அளவீடுகள் மற்றும் தினசரி உபயோகம் தொடர்பாக பூஜையை மதிப்பாய்வு செய்யவும்.
Explore →ஆராயுங்கள் →06Windowsவிண்டோஸ்
Confirm the opening type, operating clearance and required balance of airflow, privacy and daylight.திறப்பு வகை, இயக்க அனுமதி மற்றும் காற்றோட்டத்தின் தேவையான சமநிலை, தனியுரிமை மற்றும் பகல் ஆகியவற்றை உறுதிப்படுத்தவும்.
Explore →ஆராயுங்கள் →