
Kitchen
Stop asking, “Where did I keep this?”Plan the layout and storage so frequently used items are easy to find, reach and put away.
MODULAR KITCHEN →

அன்பும் அறனும் உடைத்தாயின் இல்வாழ்க்கை
பண்பும் பயனும் அது.
திருக்குறள்Choose the product or space that matches what you want to improve.
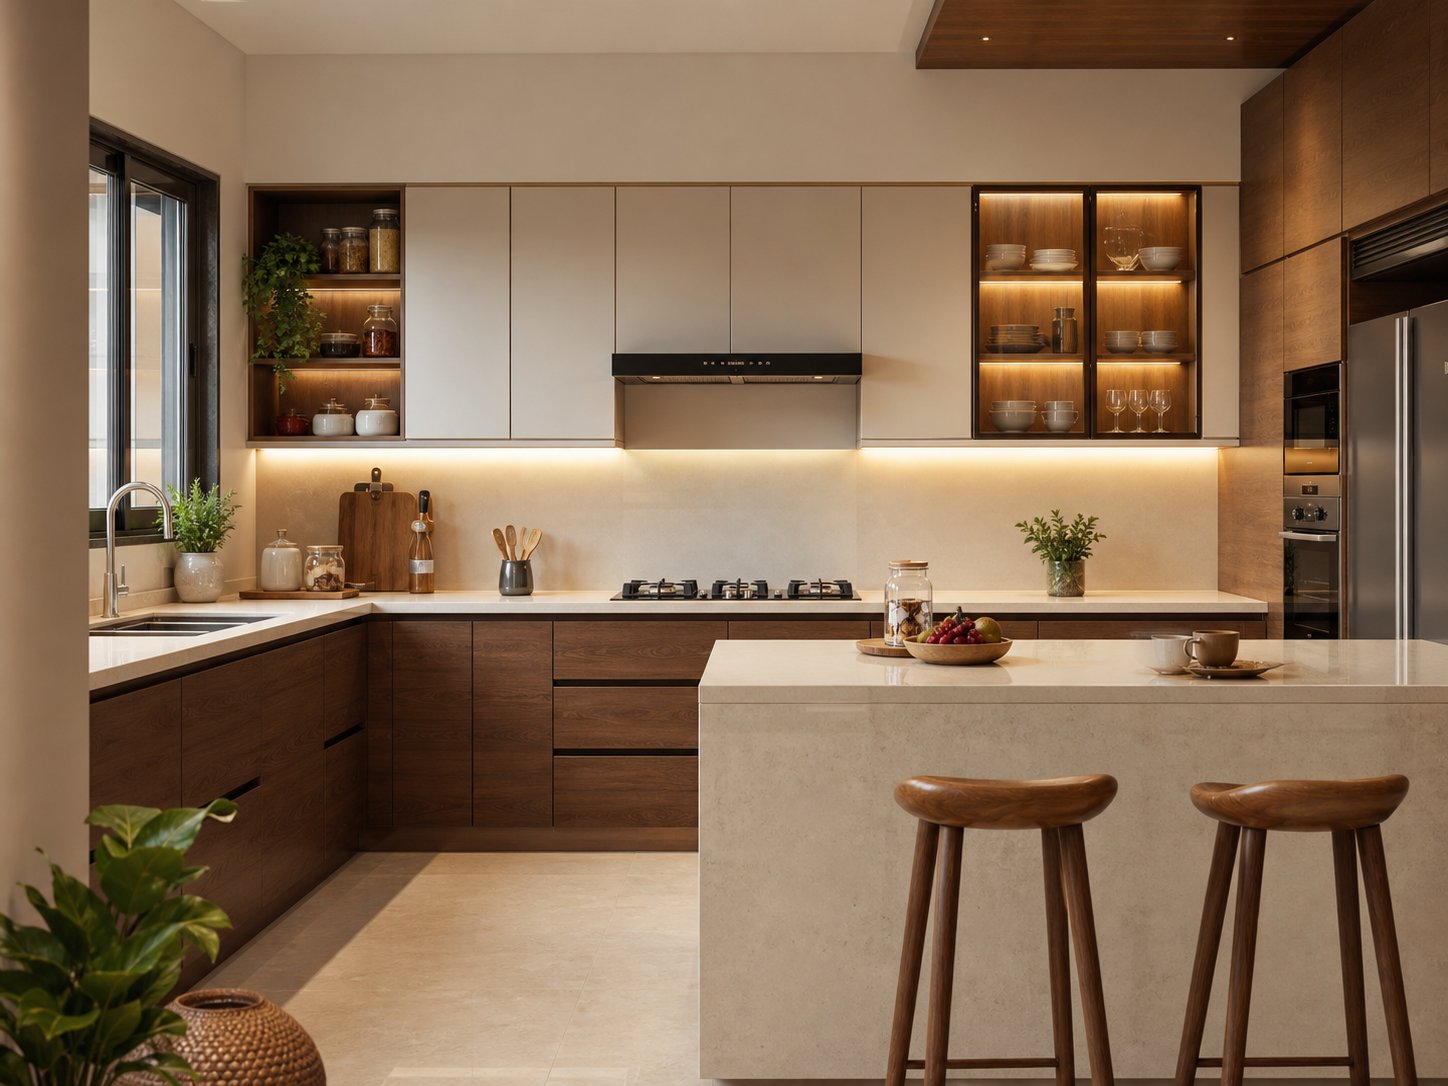
Smart storage and a practical layout, planned around the way you cook.
Explore →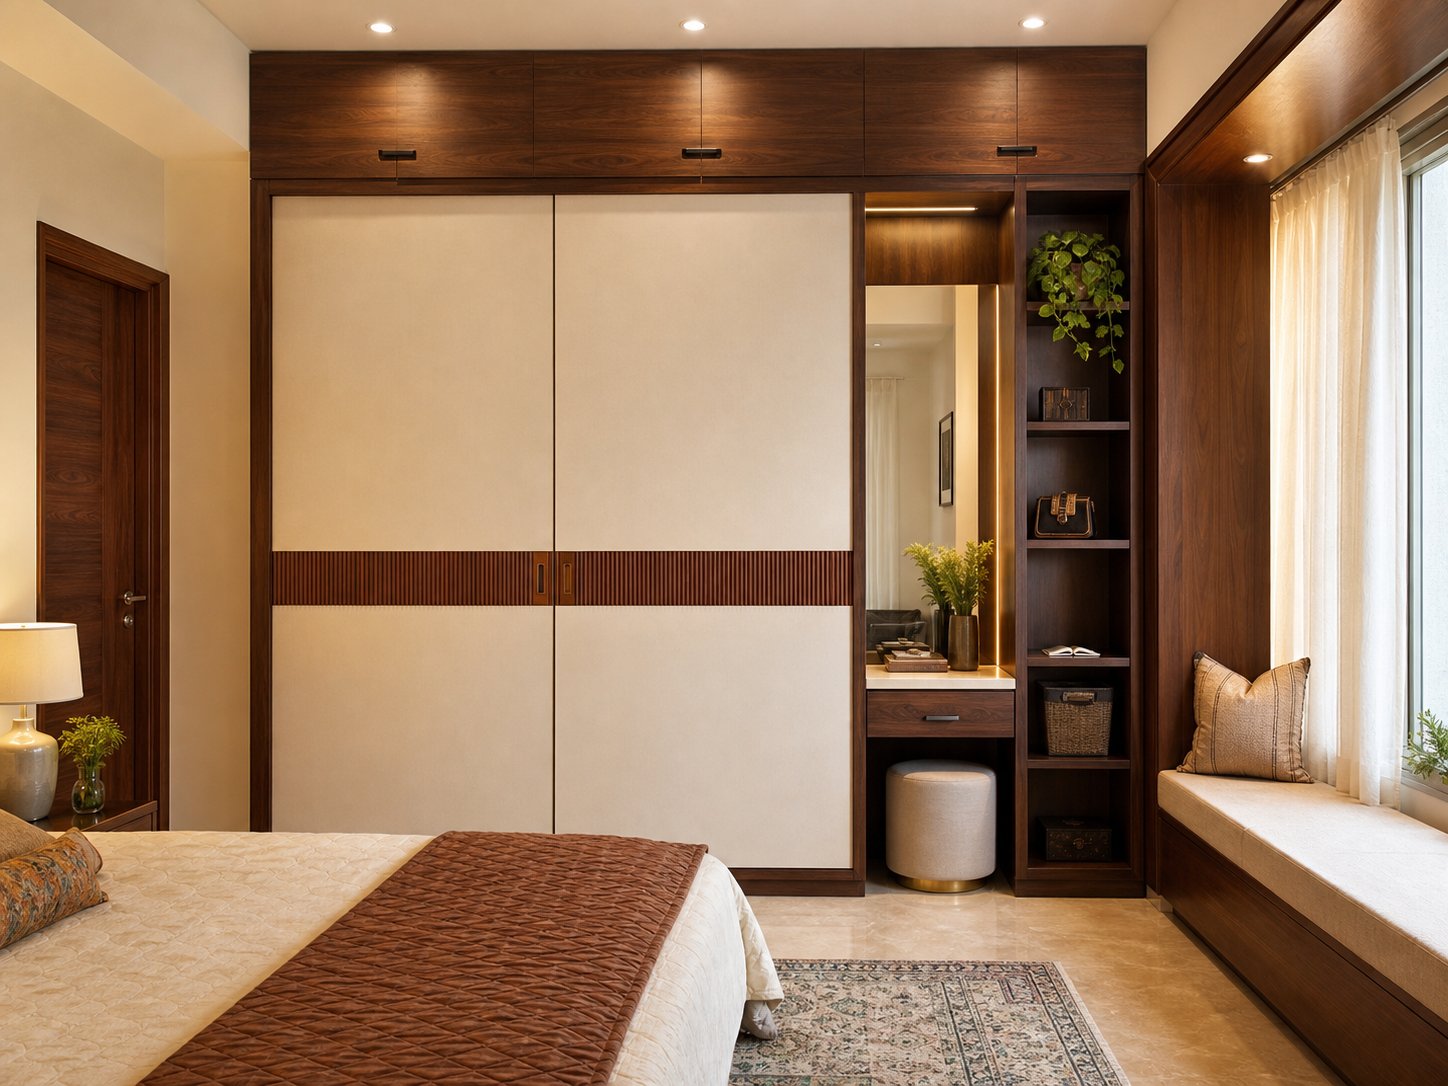
Storage that fits your room, your belongings, and the way you use them every day.
Explore →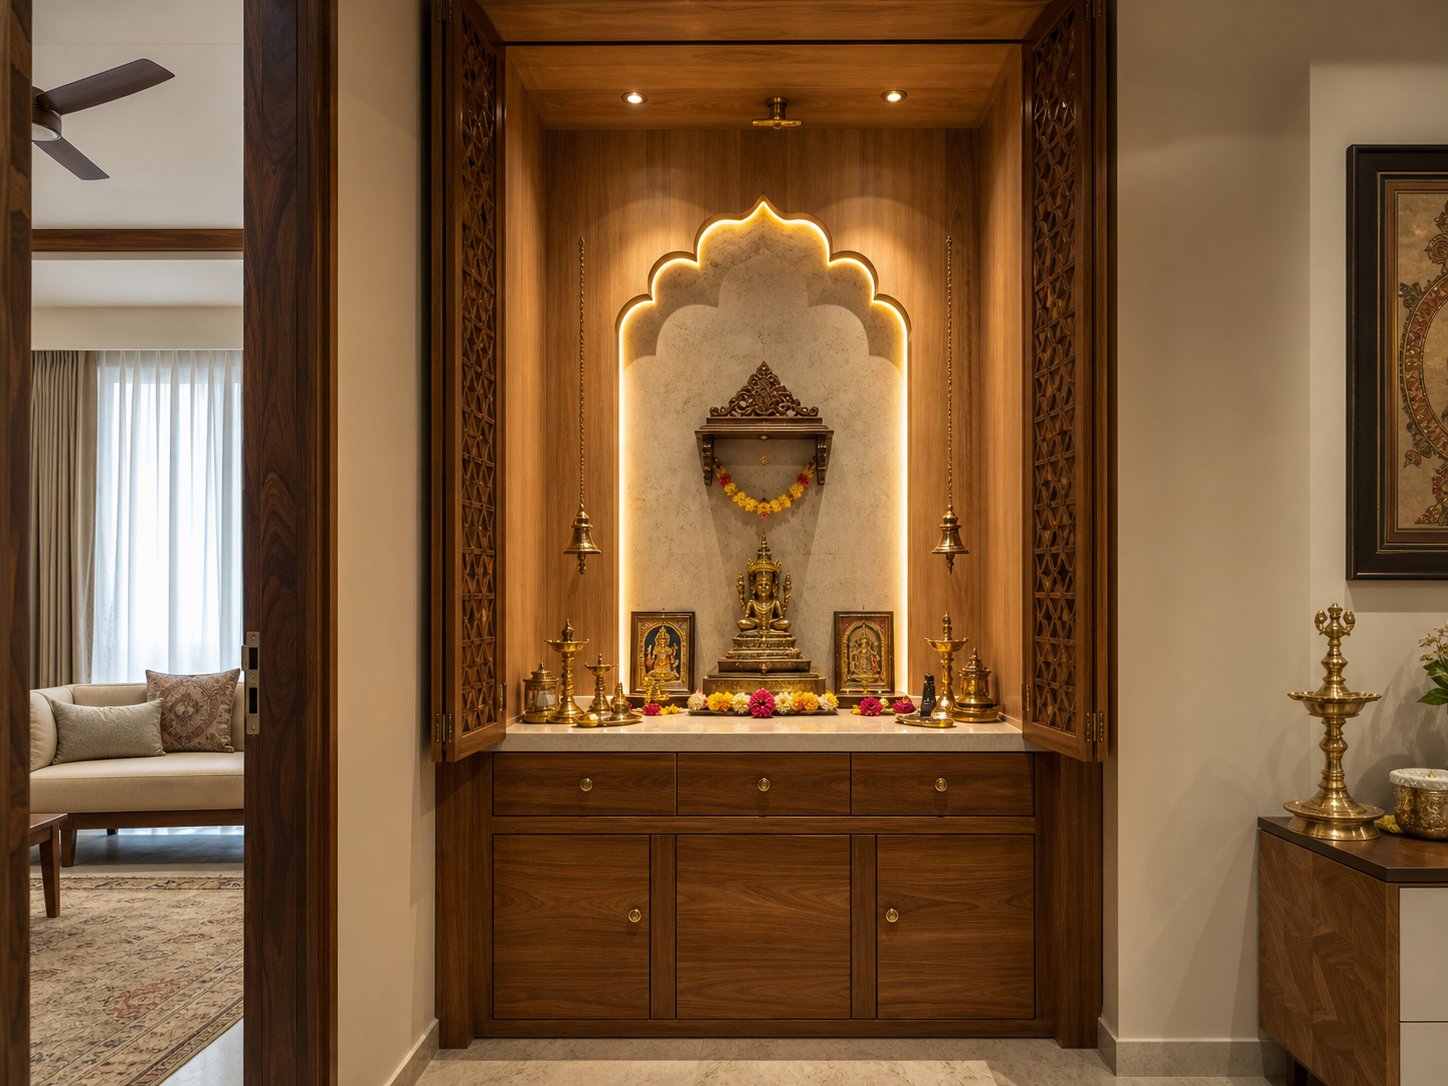
A thoughtful space for daily prayer, designed to belong naturally in your home.
Explore →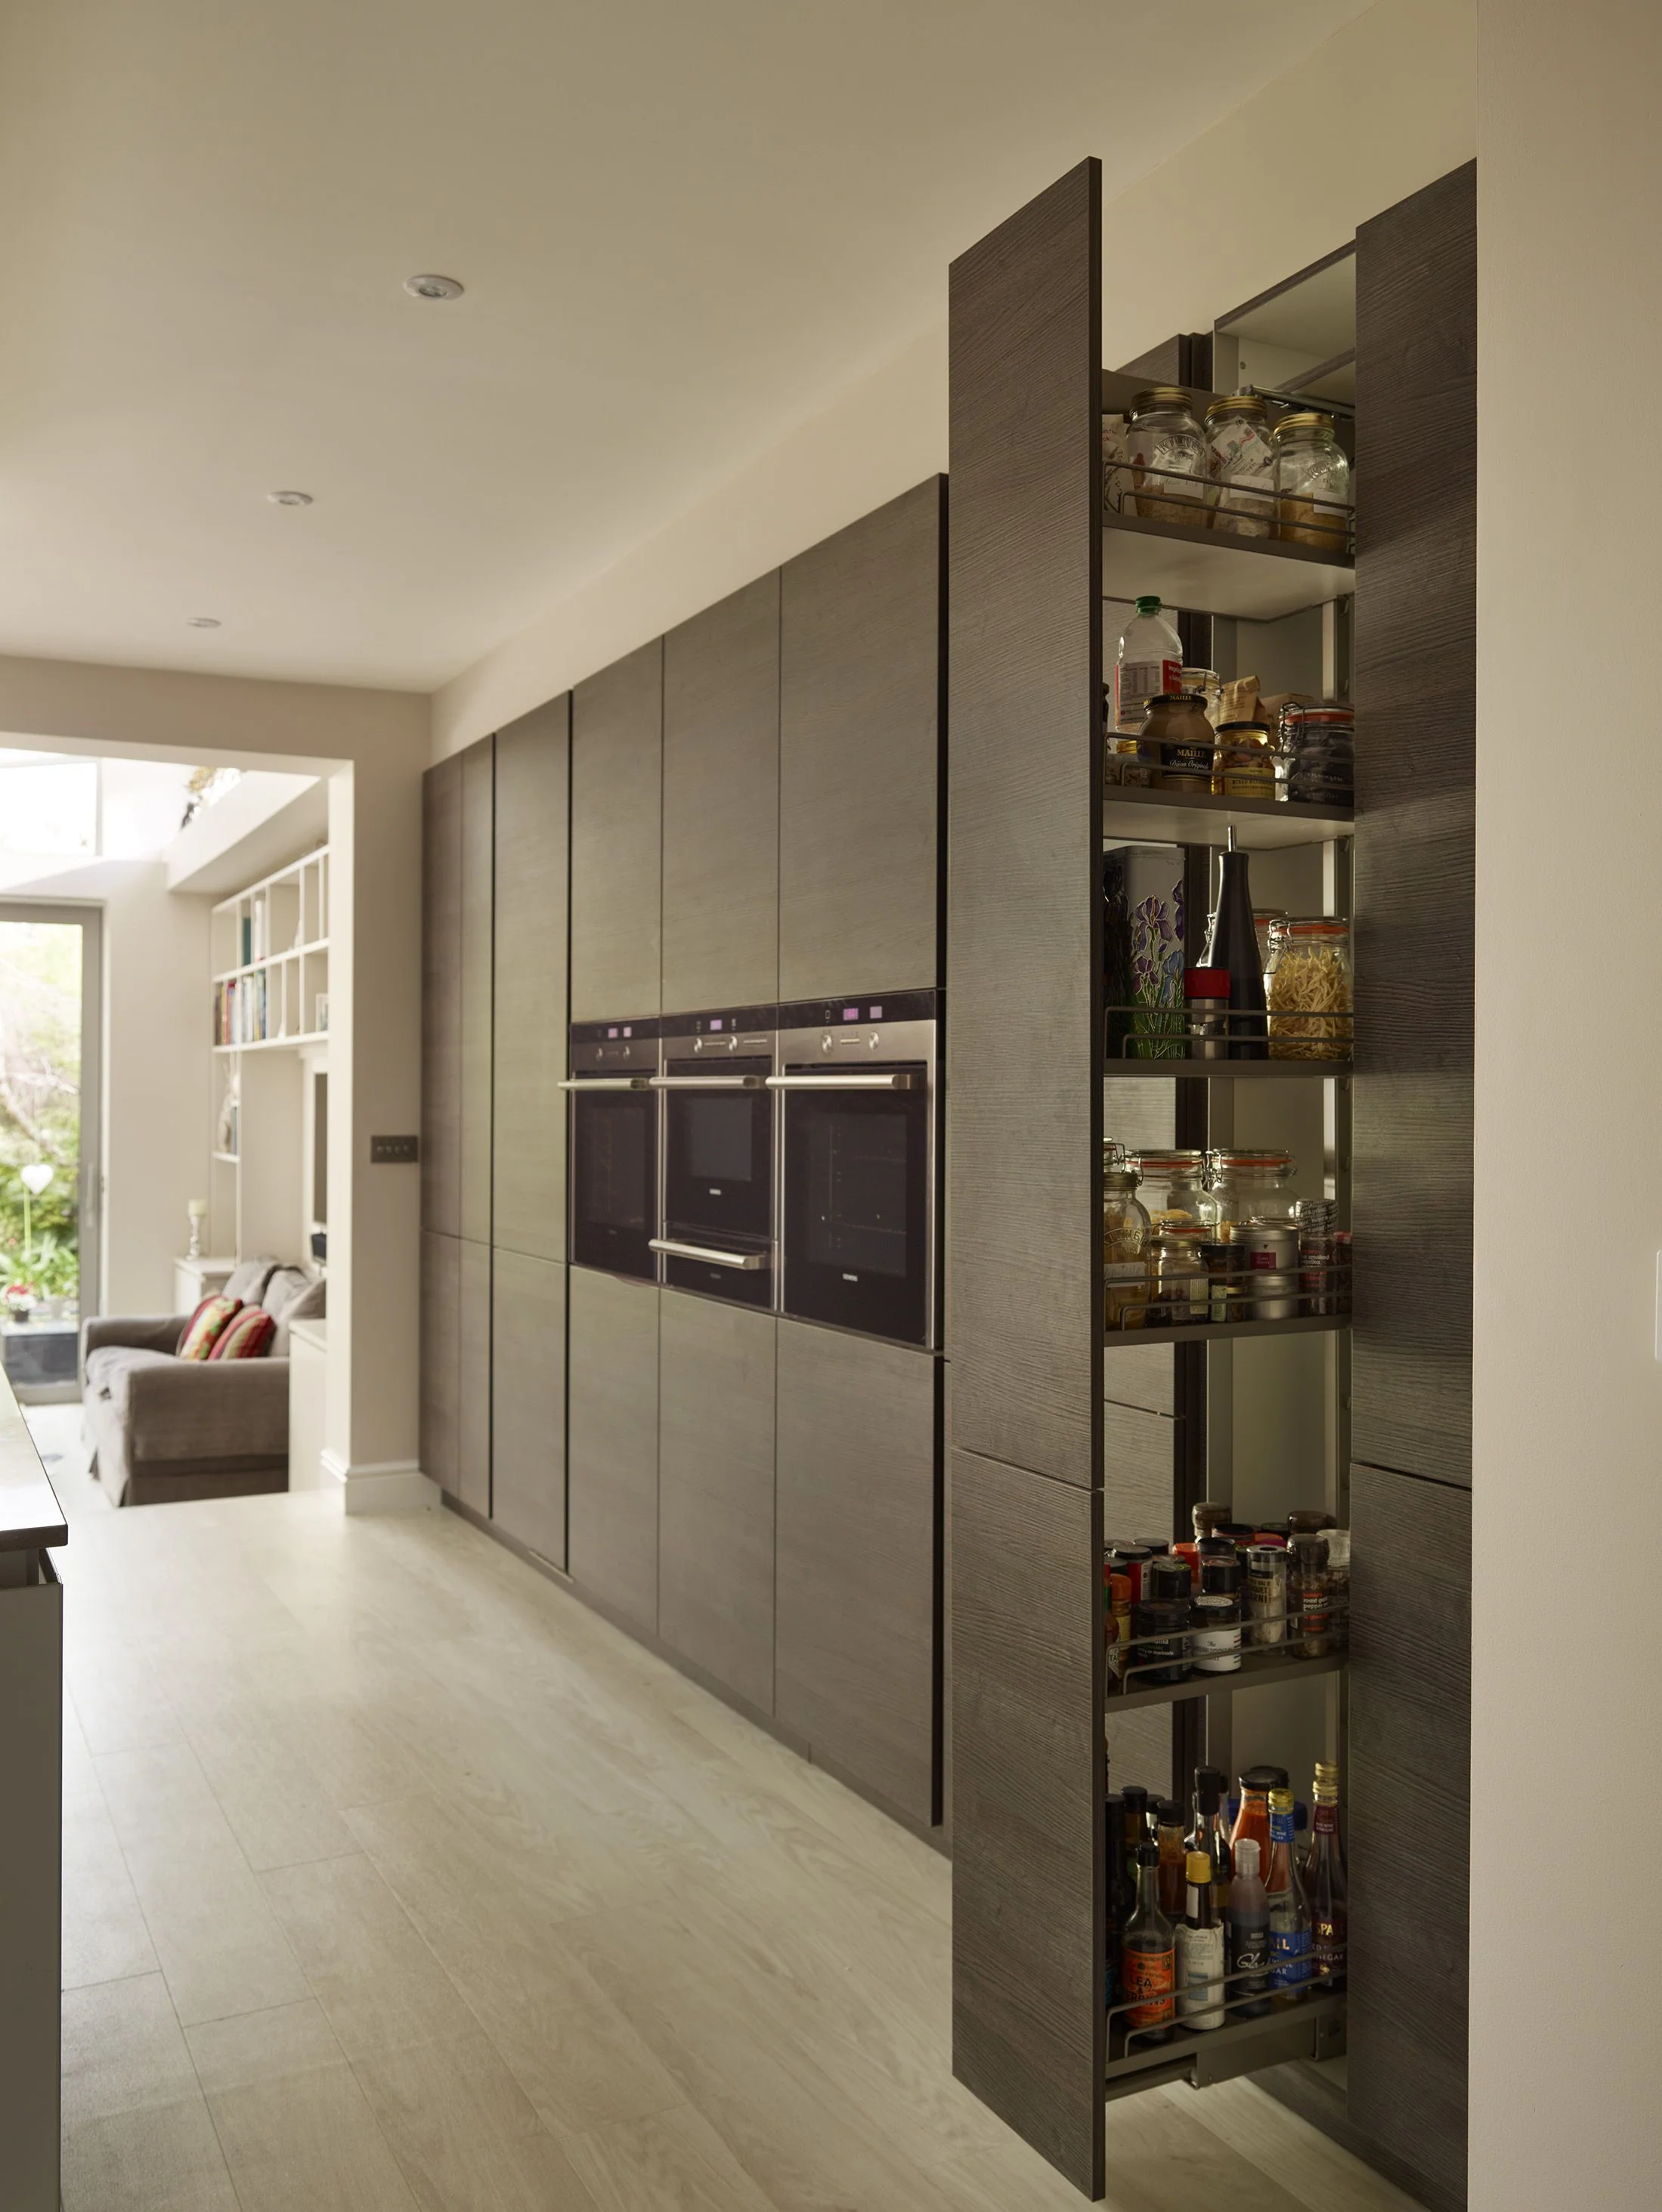
Make better use of vertical space without making the room feel crowded.
Explore →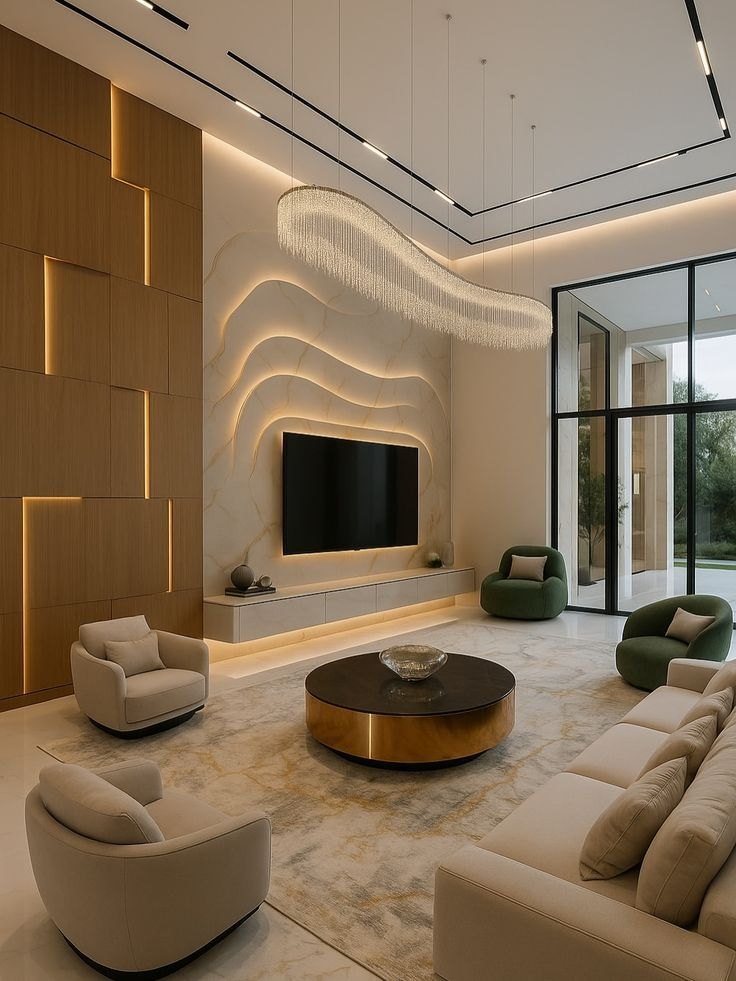
Bring your screen, storage and display together in a living-room wall that feels balanced.
Explore →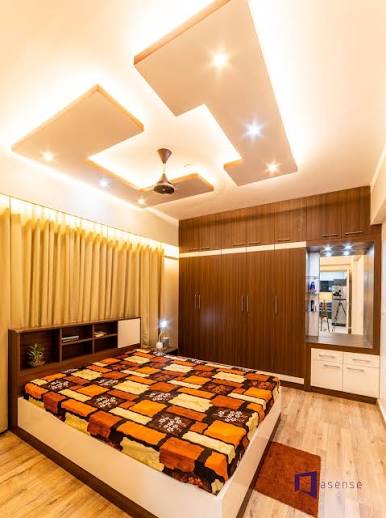
Bring the ceiling, lighting and room together with a design planned around the space.
Explore →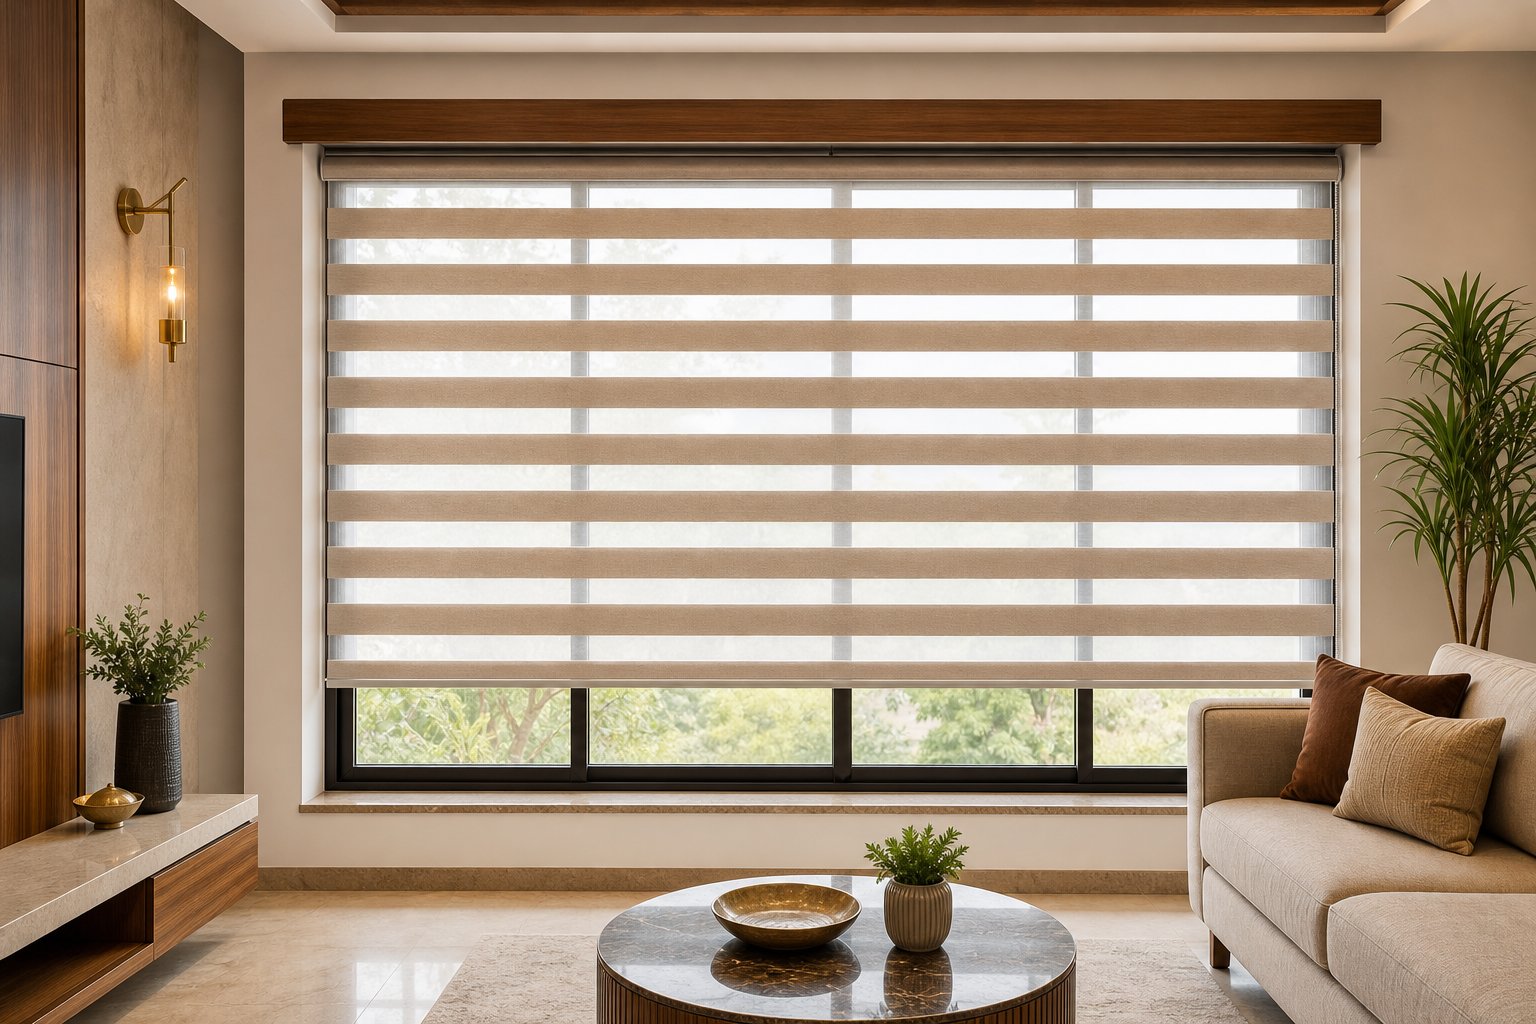
Control daylight and privacy with the window solution that suits your room.
Explore →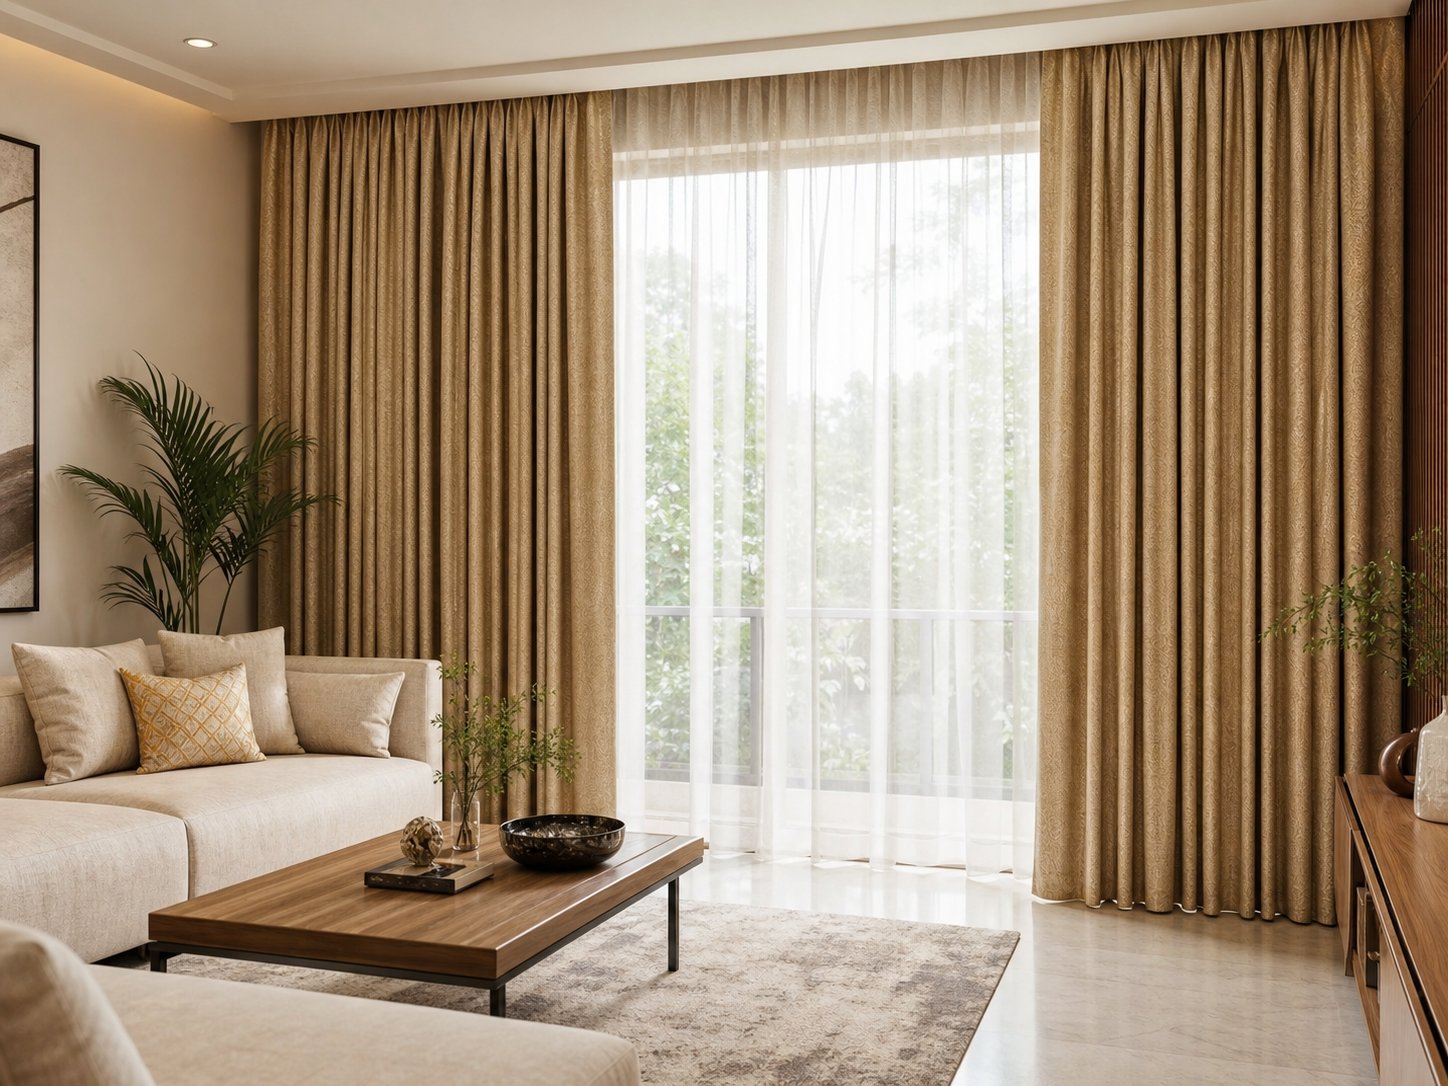
Add softness, privacy and better light control to the room with the right window treatment.
Explore →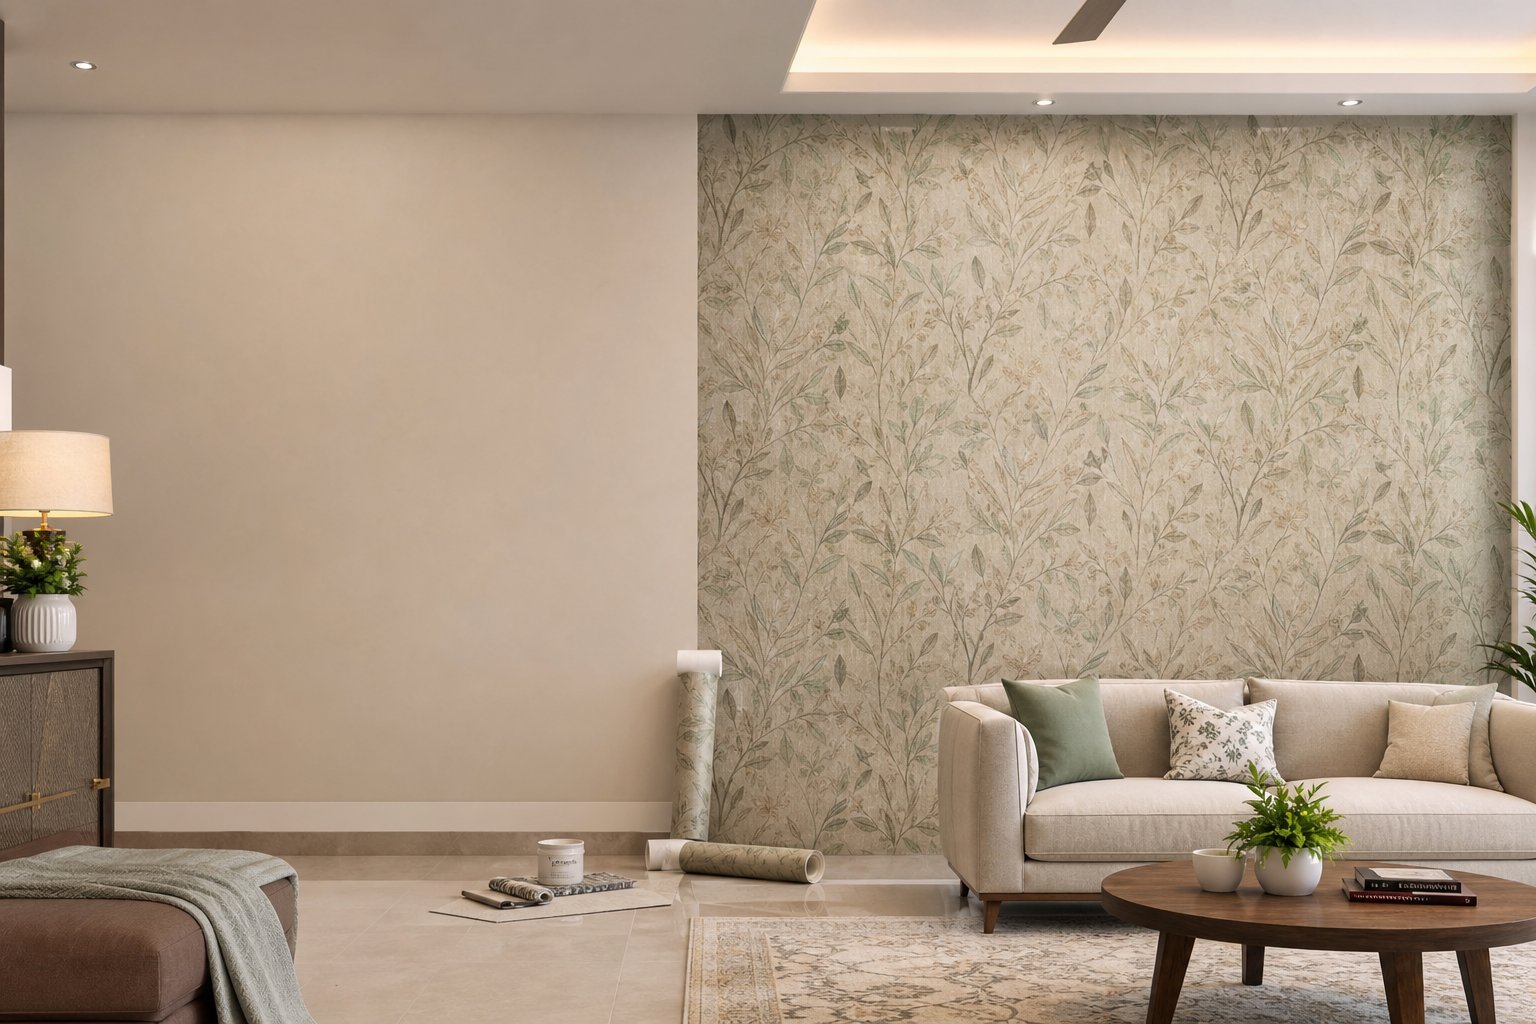
Change the feel of a room through one wall, one pattern or one idea.
Explore →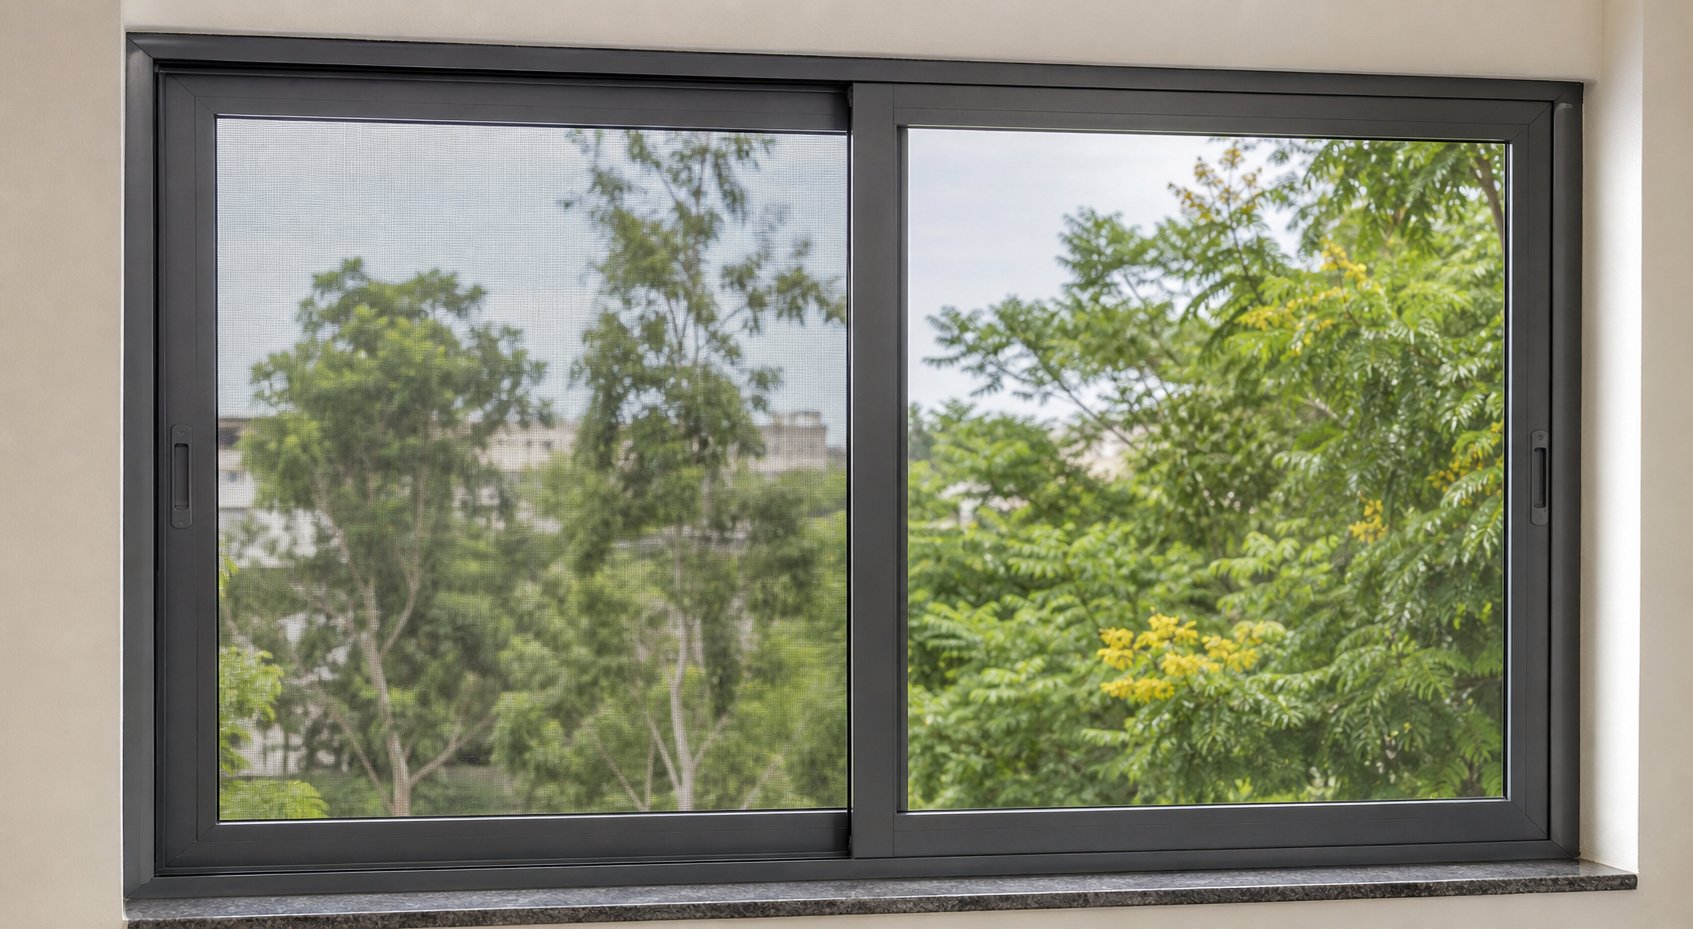
Let fresh air in while helping keep mosquitoes out.
Explore →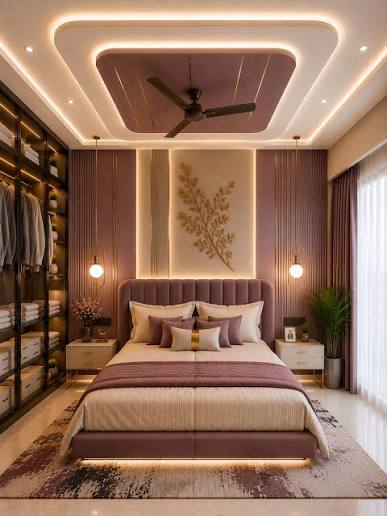
Bring the bed, storage, lighting and everyday comfort together in one room.
Explore →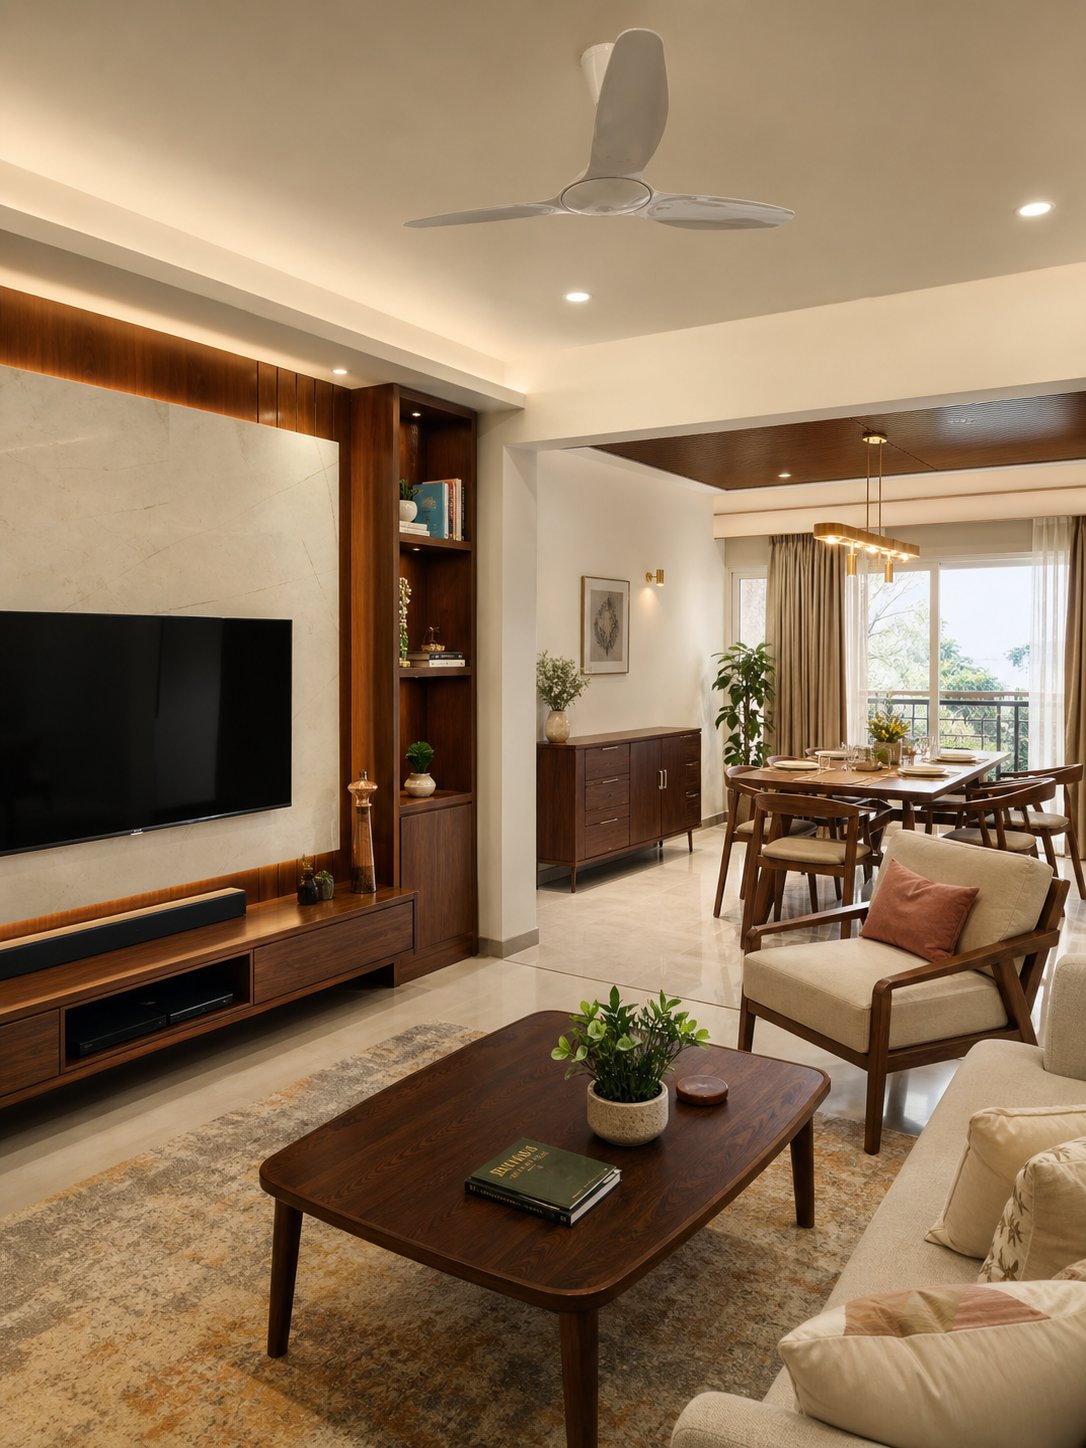
Plan the rooms together so the whole home feels connected.
Explore →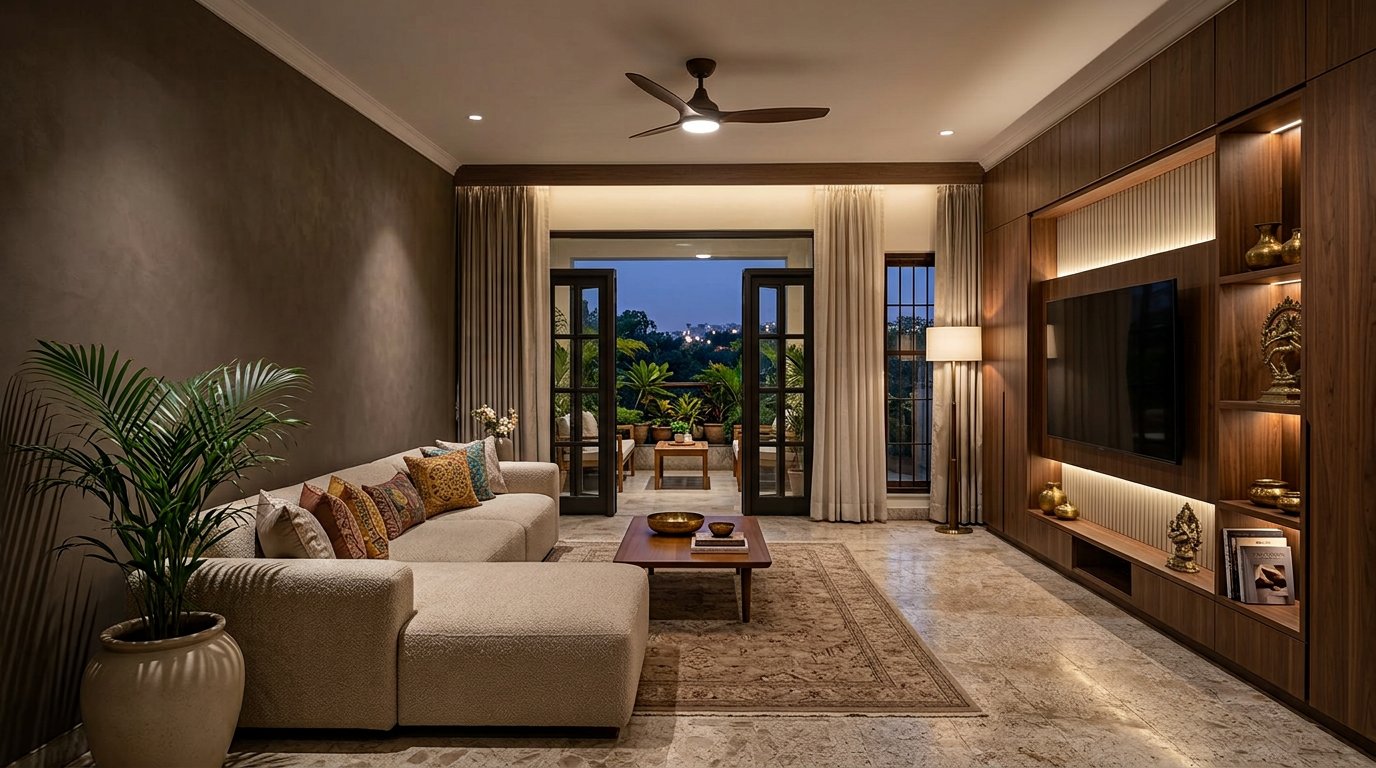
Change what no longer works without losing what you love about your home.
Explore →MORE THAN INTERIORS.உங்கள் வீட்டை அழகாக மட்டுமல்ல,A BETTER WAY TO LIVE.சிறப்பாக வாழ்வதற்கும் வடிவமைக்கிறோம்.
We design your home not only to look beautiful, but to help you live better.
உங்கள் வீடு அழகாகத் தோன்றுவதற்காக மட்டுமல்லாமல், உங்கள் அன்றாட வாழ்க்கையை மேம்படுத்தவும் வடிவமைக்கிறோம்.
A thoughtful home connects layout, natural light, useful storage and material detail around the way everyday life actually happens.அன்றாட வாழ்க்கை உண்மையில் நடைபெறும் முறையைச் சுற்றி அமைப்பு, இயற்கை வெளிச்சம், பயன்பாட்டுச் சேமிப்பு மற்றும் பொருள் நுணுக்கங்களை ஒரு சிந்தனையுள்ள வீடு இணைக்கிறது.
DISCOVER OUR APPROACHஎங்கள் அணுகுமுறையை அறியுங்கள் →A good interior should not only look beautiful in a photograph. It should make the home easier every time you cook, store, move, rest or use the space.
Plan the layout and storage so frequently used items are easy to find, reach and put away.
MODULAR KITCHEN →Plan storage around the clothes, belongings and everyday items you actually own.
WARDROBE →Control daylight and privacy around the way each room is used.
BLINDS & CURTAINS →Plan the home around everyday life, from cooking and storage to movement and comfort.
COMPLETE HOME INTERIOR →ஒரு நல்ல இன்டீரியர் புகைப்படத்தில் மட்டும் அழகாக இருக்கக்கூடாது. அதை தினமும் பயன்படுத்தும்போது—“இது இப்படி இருந்தால் இன்னும் எளிதாக இருக்கும்”—என்ற உணர்வுக்கு பதில் தர வேண்டும்.
அடிக்கடி பயன்படுத்தும் பொருட்கள் எளிதாகக் கிடைக்கவும், பயன்படுத்தியதும் மீண்டும் ஒழுங்காக வைக்கவும் அமைப்பு மற்றும் சேமிப்பைத் திட்டமிடலாம்.
மாடுலர் கிச்சன் →உங்களிடம் இருக்கும் உடைகள், பொருட்கள் மற்றும் அன்றாட பயன்பாட்டை வைத்து சேமிப்பு அமைப்பைத் திட்டமிடலாம்.
வார்ட்ரோப் →பகல் ஒளி மற்றும் தனியுரிமையை உங்கள் அறையின் பயன்பாட்டிற்கு ஏற்றவாறு கட்டுப்படுத்தலாம்.
பிளைண்ட்ஸ் மற்றும் கர்ட்டன்ஸ் →சமைப்பது முதல் சேமிப்பது வரை, தினசரி வாழ்க்கை எப்படி நடக்கிறது என்பதை வைத்து வீட்டை ஒருங்கிணைத்து திட்டமிடலாம்.
முழு வீட்டு இன்டீரியர் →Every home is different.
Dimensions, scope, storage requirements, materials, hardware, finishes, customisation and installation can all affect the final requirement.
Two kitchens with similar floor areas may still need very different solutions.
Share the space you want to improve, and we’ll discuss the information needed for an indicative estimate.
This is an initial planning discussion, not a final quotation. Final suitability and pricing depend on confirmed measurements, selections and scope.
Tell us about your home, priorities and the areas you want to improve.
Review the available space, practical needs and the budget direction together.
Clarify the layout, materials, finishes, specifications and agreed scope before work begins.
Coordinate the agreed work, carry out final checks and communicate through completion.
“Before showing a design, we first understand your requirement.”
உங்கள் வீடு, முன்னுரிமைகள் மற்றும் மேம்படுத்த விரும்பும் பகுதிகளைப் பற்றி சொல்லுங்கள்.
கிடைக்கும் இடம், நடைமுறை தேவைகள் மற்றும் பட்ஜெட் திசையை இணைந்து பார்ப்போம்.
வேலை தொடங்கும் முன் அமைப்பு, பொருட்கள், ஃபினிஷ்கள், விவரக்குறிப்புகள் மற்றும் ஒப்புக்கொண்ட வேலை வரம்பை தெளிவுபடுத்துவோம்.
ஒப்புக்கொண்ட பணியை ஒருங்கிணைத்து, இறுதி சரிபார்ப்புகளுடன் நிறைவு வரை தெளிவாக தொடர்பில் இருப்போம்.
“முதலில் வடிவமைப்பைக் காட்டுவதற்கு முன், உங்கள் தேவையைப் புரிந்துகொள்வோம்.”
Understand your home, needs and everyday use first.
Do not force the same ready-made idea into every home.
Balance appearance with everyday function.
Clarify scope and required details before work begins.
Consider the feeling of the whole home, not one room alone.
Communicate clearly about applicable support after completion.
Home interiors are not only about fitting products. Every element has a purpose—from the kitchen and wardrobe to lighting and window solutions.
Beautiful design + practical use + planned executionஉங்கள் வீடு, தேவைகள் மற்றும் அன்றாட பயன்பாட்டை முதலில் புரிந்துகொள்வது.
ஒரே தயாரான யோசனையை எல்லா வீடுகளுக்கும் பொருத்துவது அல்ல.
அழகுக்கும் நடைமுறை பயன்பாட்டிற்கும் சமநிலை.
வேலை தொடங்கும் முன் வேலை வரம்பும் தேவையான விவரங்களும் தெளிவாக இருக்க வேண்டும்.
ஒரு அறை மட்டும் அல்ல, வீட்டின் முழு உணர்வையும் கருத்தில் கொள்வது.
பணி முடிந்த பிறகு பொருந்தக்கூடிய உதவி குறித்து தெளிவான தொடர்பு.
வீட்டு இன்டீரியர் என்பது பொருட்களை பொருத்துவது மட்டும் அல்ல. சமையலறை, வார்ட்ரோப், விளக்கு மற்றும் ஜன்னல் தீர்வு என ஒவ்வொன்றுக்கும் ஒரு வேலை இருக்கிறது.
அழகான வடிவமைப்பு + நடைமுறை பயன்பாடு + திட்டமிட்ட செயல்படுத்தல்Interior planning is not only about choosing from a picture.
What is it used for?
How much do you need?
How important is it in daily use?
How will it be maintained?
How will it change the room?
What should be done first?
இன்டீரியர் என்பது படம் பார்த்து தேர்வு செய்வது மட்டும் இல்லை.
எதற்காக பயன்படுத்தப்படுகிறது?
எவ்வளவு தேவை?
தினசரி பயன்பாட்டில் எவ்வளவு முக்கியம்?
தோற்றம் மட்டும் அல்ல, பராமரிப்பு எப்படி?
அறையின் உணர்வை எப்படி மாற்றும்?
எதை முதலில் செய்ய வேண்டும்?
Share basic home details, requirements and the work you want to explore.
Yes. You can discuss one specific room or service.
No. You can begin with the areas that most need change.
Renovation can be discussed according to the need and project scope.
Quotation depends on space, measurements, materials, hardware, finish and scope.
Projects around Coimbatore are considered according to feasibility.
No. Completed work and design concepts are identified separately.
Use the Solution Finder or AI Assistant and begin with the problem.
உங்கள் வீட்டின் அடிப்படை விவரங்கள், தேவைகள் மற்றும் செய்ய விரும்பும் வேலைகளைப் பகிரலாம்.
ஆம். தேவைக்கு ஏற்ப குறிப்பிட்ட அறை அல்லது சேவையைத் தேர்வு செய்து பேசலாம்.
அவசியமில்லை. முக்கியமாக மாற்ற வேண்டிய பகுதிகளில் இருந்து தொடங்கலாம்.
தேவை மற்றும் வேலை வரம்பின் அடிப்படையில் புதுப்பிப்பு வேலை குறித்து ஆலோசிக்கலாம்.
இடம், அளவுகள், பொருட்கள், ஹார்ட்வேர், முடிப்பு மற்றும் வேலை வரம்பைப் பொறுத்து விலைப்புள்ளி மாறும்.
கோயம்புத்தூர் மற்றும் அருகிலுள்ள பகுதிகளில் சாத்தியக்கூறின் அடிப்படையில் திட்டங்களைப் பார்க்கலாம்.
இல்லை. முடிக்கப்பட்ட பணிகளும் வடிவமைப்பு கருத்துப்படங்களும் தனித்தனியாகக் குறிக்கப்படும்.
Solution Finder அல்லது AI Assistant மூலம் உங்கள் வீட்டில் என்ன சிரமம் என்று சொல்லலாம்.
It may be the kitchen, storage, a complete room—or simply not knowing where to begin.
Let’s start with a conversation.
சமையலறையாக இருக்கலாம். சேமிப்பாக இருக்கலாம். ஒரு முழு அறையாக இருக்கலாம். அல்லது எங்கு தொடங்குவது என்றே தெரியாமல் இருக்கலாம்.
ஒரு உரையாடலில் தொடங்கலாம்.
Use AI for a first answer, WhatsApp for a quick message, or submit an enquiry for a callback.
We use the name, mobile number, location and requirement you provide only to respond to your enquiry and arrange requested services. We do not publish customer information or uploaded material without permission. Contact sales@thirumani.co.in to request correction or deletion.