01Modular Kitchenமாடுலர் கிச்சன்
Plan cooking sequence, counter access and storage around the way the household actually uses the kitchen.குடும்பம் உண்மையில் சமையலறையைப் பயன்படுத்தும் விதத்தைச் சுற்றி சமையல் வரிசை, எதிர் அணுகல் மற்றும் சேமிப்பிடத்தைத் திட்டமிடுங்கள்.
Explore →ஆராயுங்கள் →02Bedroom Interiorபடுக்கையறை உள்துறை
In this bedroom interior direction, coordinate movement, storage, light and the fixed features of the actual space before confirming home interiors selections.இந்த படுக்கையறை உட்புற திசையில், வீட்டு உட்புறத் தேர்வுகளை உறுதிப்படுத்தும் முன், இயக்கம், சேமிப்பு, ஒளி மற்றும் உண்மையான இடத்தின் நிலையான அம்சங்களை ஒருங்கிணைக்கவும்.
Explore →ஆராயுங்கள் →03Wardrobeஅலமாரி
Plan hanging, folded storage, drawers and upper storage around actual belongings and available room clearance.தொங்கும், மடிந்த சேமிப்பு, இழுப்பறைகள் மற்றும் உண்மையான உடைமைகளைச் சுற்றி மேல் சேமிப்பு மற்றும் கிடைக்கக்கூடிய அறை அனுமதி ஆகியவற்றைத் திட்டமிடுங்கள்.
Explore →ஆராயுங்கள் →04Pooja Unitsபூஜை அலகுகள்
For Pooja Units, compare available width, height, depth, opening clearance and daily access before selecting the home interiors configuration.பூஜா யூனிட்களுக்கு, வீட்டின் உட்புற அமைப்புகளைத் தேர்ந்தெடுப்பதற்கு முன், கிடைக்கக்கூடிய அகலம், உயரம், ஆழம், திறப்பு அனுமதி மற்றும் தினசரி அணுகலை ஒப்பிடவும்.
Explore →ஆராயுங்கள் →05Living Roomவாழ்க்கை அறை
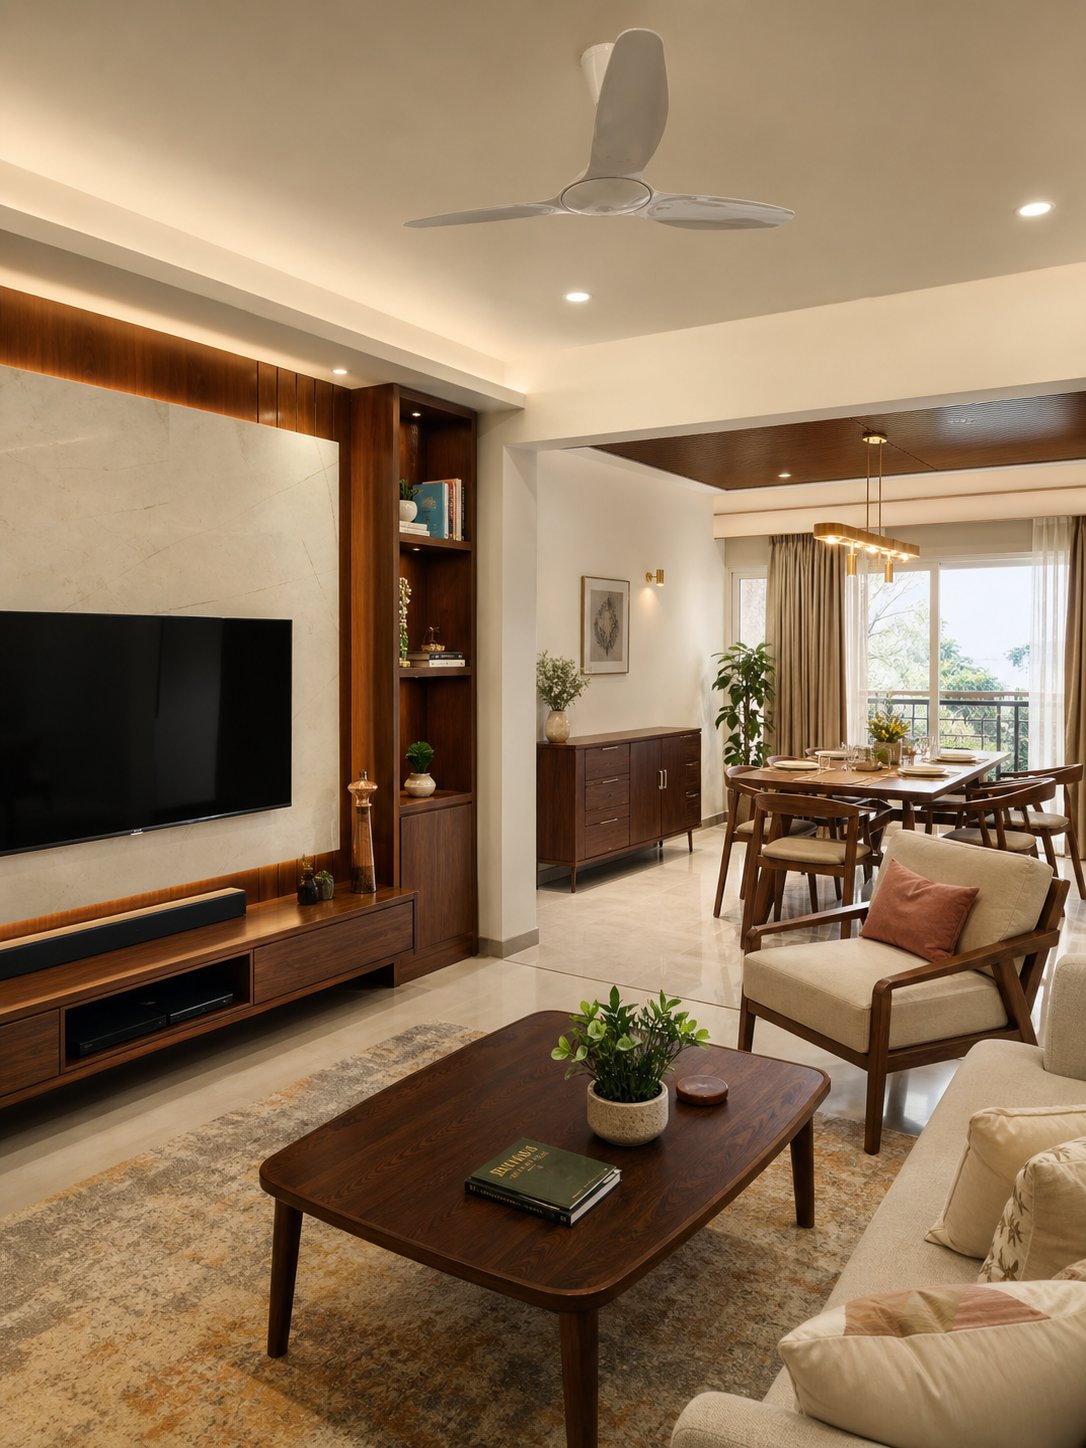
In this living room direction, coordinate movement, storage, light and the fixed features of the actual space before confirming home interiors selections.இந்த வாழ்க்கை அறையின் திசையில், வீட்டு உட்புறத் தேர்வுகளை உறுதிப்படுத்தும் முன், இயக்கம், சேமிப்பு, ஒளி மற்றும் உண்மையான இடத்தின் நிலையான அம்சங்களை ஒருங்கிணைக்கவும்.
Explore →ஆராயுங்கள் →06Complete Homeமுழு முகப்பு
Coordinate rooms, storage, windows and finishes as one scope while still confirming each area’s measurements and requirements.ஒவ்வொரு பகுதியின் அளவீடுகள் மற்றும் தேவைகளை உறுதிப்படுத்தும் அதே வேளையில் அறைகள், சேமிப்பு, ஜன்னல்கள் மற்றும் பூச்சுகளை ஒரு நோக்கமாக ஒருங்கிணைக்கவும்.
Explore →ஆராயுங்கள் →